
4 B-C Foxwood Dr CMorris Plains Boro, NJ 07950
Due to the health concerns created by Coronavirus we are offering personal 1-1 online video walkthough tours where possible.
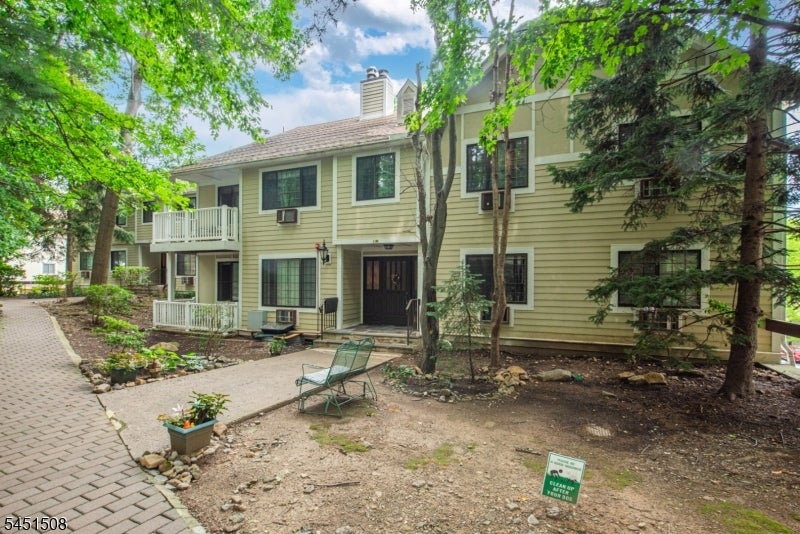
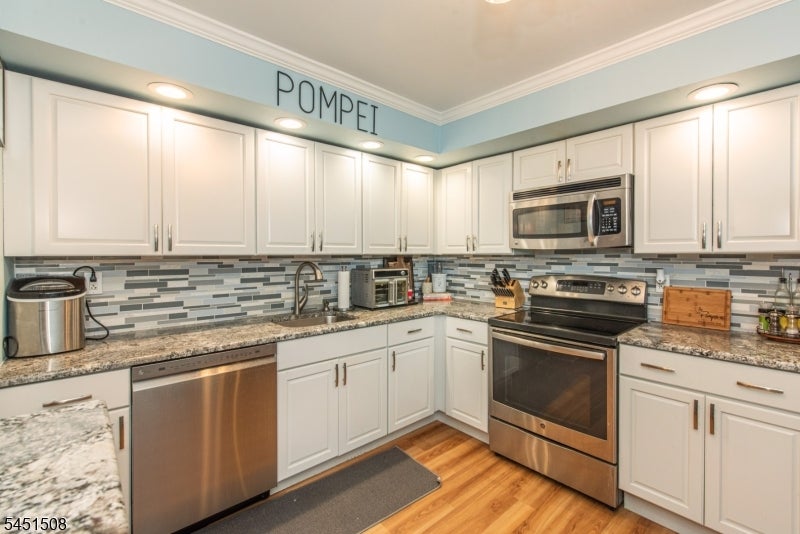
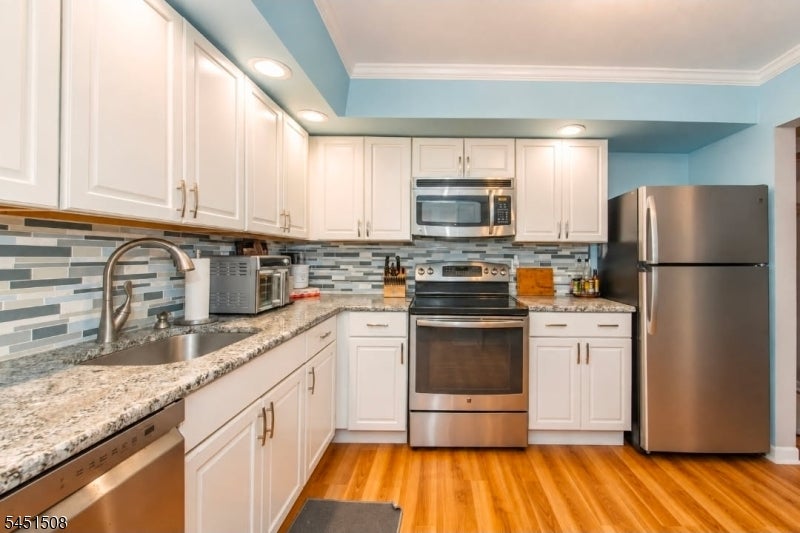
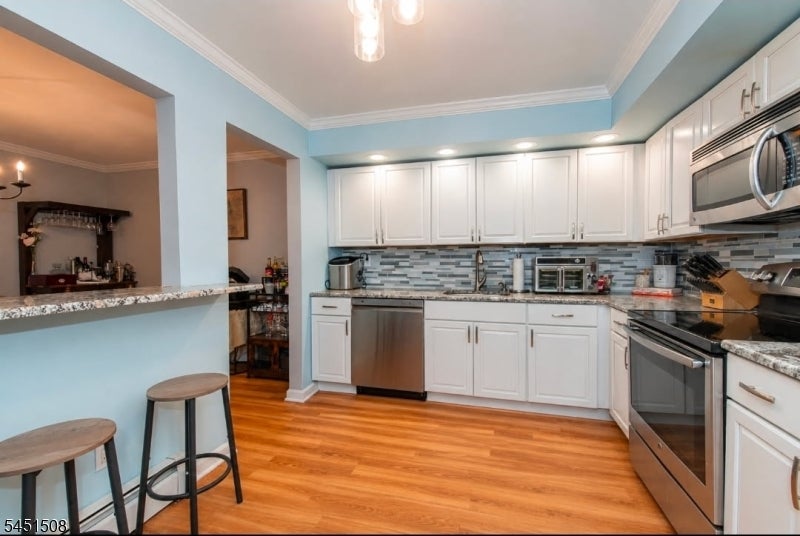
Welcome to this inviting 2-bedroom, 2-bath condominium tucked away in a quiet, wooded setting that offers both comfort and convenience. Filled with natural light, the thoughtfully designed floor plan provides an effortless flow between the living and dining areas, creating an ideal space for everyday living and entertaining. The kitchen is equipped with granite countertops, stainless steel appliances, and plenty of cabinet space to meet your everyday needs. The spacious primary suite features a private full bath and generous closet space, while the second bedroom and adjacent full bath provide flexibility for guests, a home office, or additional living space. Enjoy the peaceful surroundings from your private balcony, where mature trees create a relaxing backdrop and an added sense of privacy. Additional amenities include an attached one-car garage and a separate storage area for extra convenience. Ideally located just minutes from shopping, restaurants, major roadways, and public transportation, this home offers the best of low-maintenance living in a desirable location. Whether you're looking for your first home, downsizing, or simply seeking a move-in-ready property, this condo is one you won't want to miss.
| 8 hours ago | Listing updated with changes from the MLS® | |
| 13 hours ago | Listing first seen on site |
The data relating to real estate for sale on this website comes in part from the IDX Program of Garden State Multiple Listing Service, L.L.C. Real estate listings held by other brokerage firms are marked as IDX Listing. Notice: The dissemination of listings on this website does not constitute the consent required by N.J.A.C. 11:5.6.1 (n) for the advertisement of listings exclusively for sale by another broker. Any such consent must be obtained in writing from the listing broker. This information is being provided for Consumers' personal, non-commercial use and may not be used for any purpose other than to identify prospective properties consumers may be interested in purchasing. Information deemed reliable but not guaranteed. Copyright © 2026 Garden State Multiple Listing Service, L.L.C. All rights reserved.